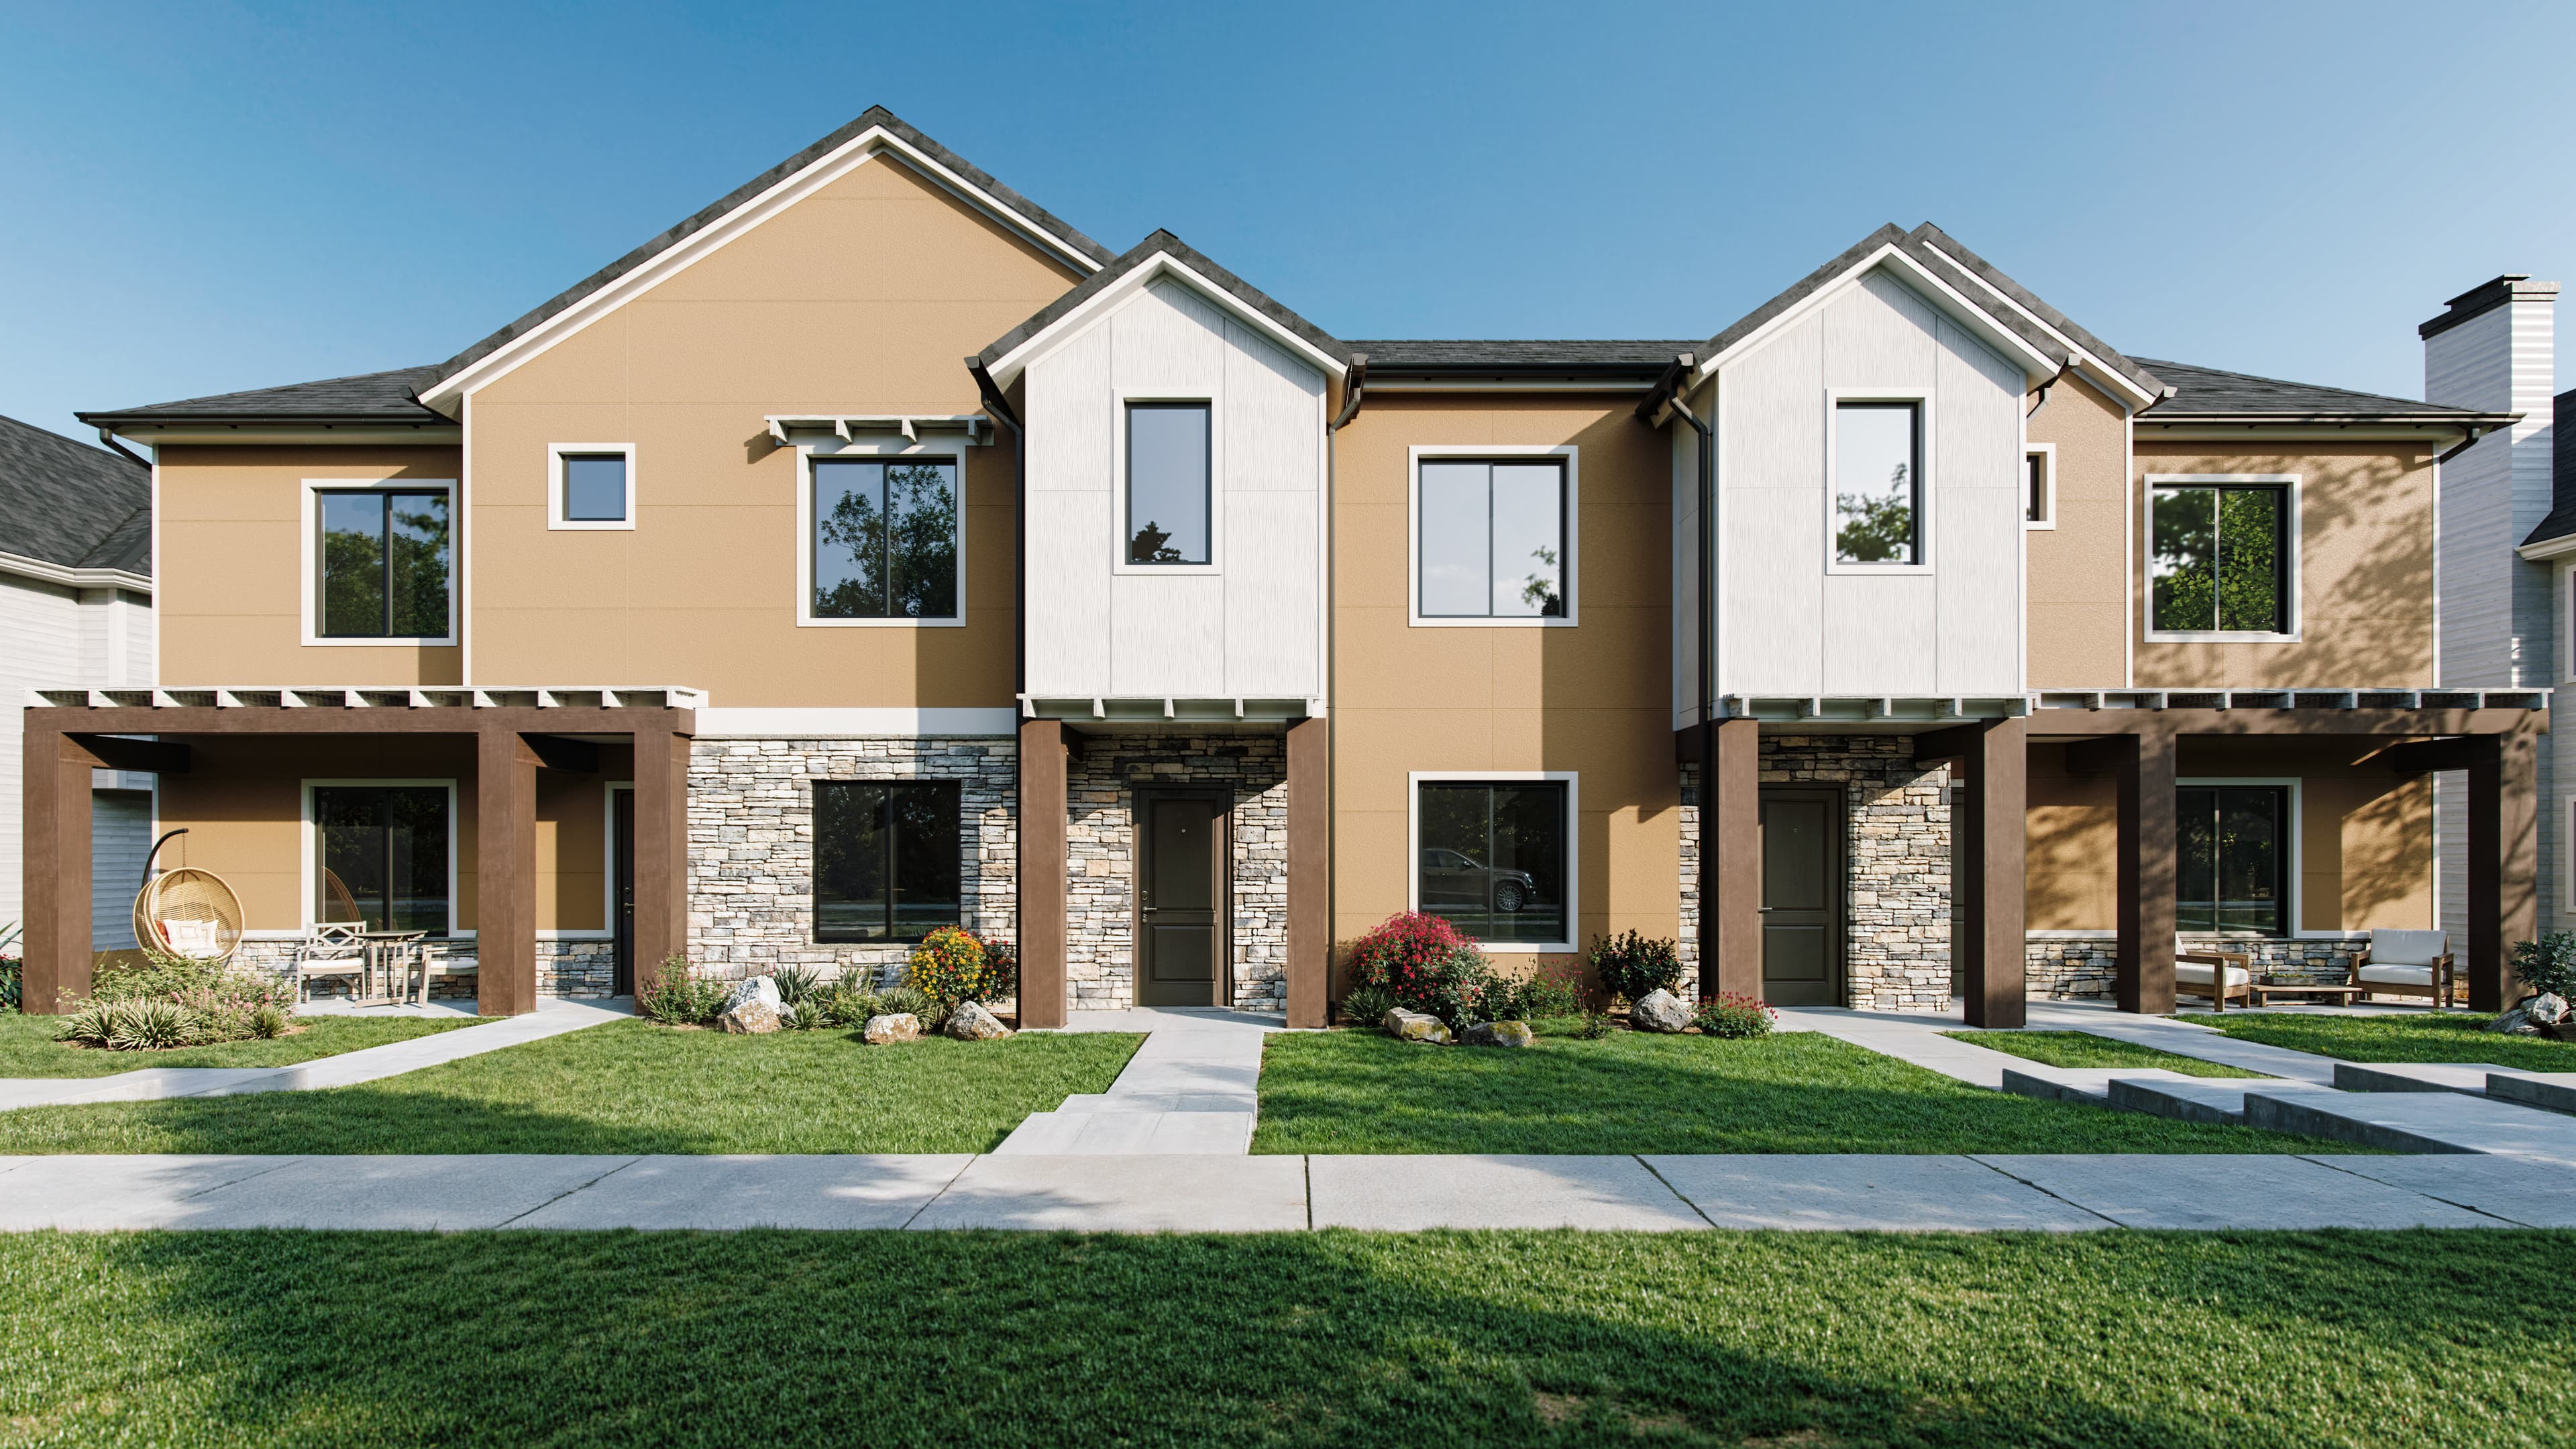
Accelerate your next project
Whether you’re an architect, engineer, or general contractor, we’ve got the tools and resources you need for your next project—all in one place. Browse the BIM and CAD library, product information, and technical and educational content to streamline your building design.
Design with Confidence
Technical documentation and design support
Designing a project requires balancing aesthetics, durability, and code compliance. Explore our curated collection of technical resources specifically for architects working on townhomes, apartments, and mixed-use developments. Here, you will find the architectural specifications, CAD and Revit details, and installation guides needed to specify Hardie® products with precision.
View design documents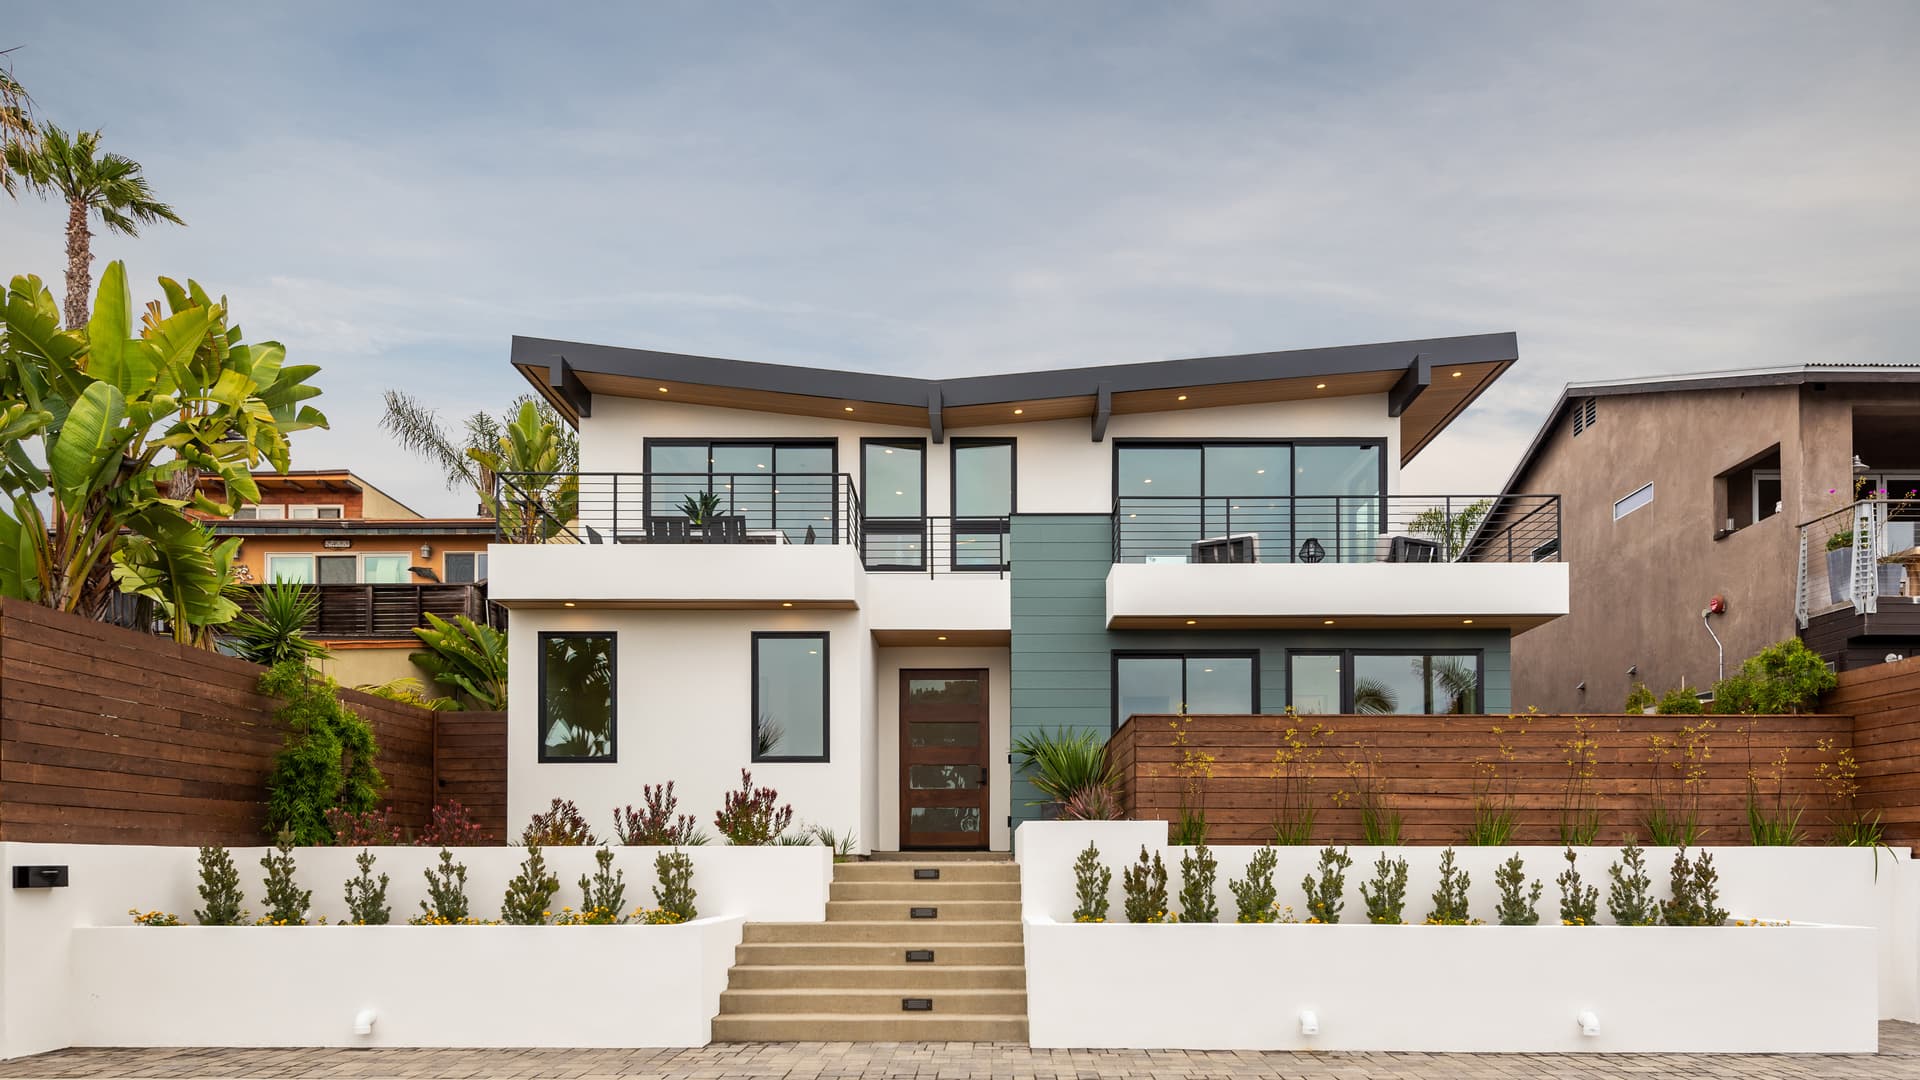
Project tools for confident planning
Take the guesswork out of design and compliance with our suite of project tools. These intuitive tools make it easy to ensure your project meets your specifications and achieves long-term performance.
View all tools
View all product details and specifications
Explore popular design documents

Explore project tools
Need additional support?
Connect with a James Hardie Multi-Family representative to for additional project questions or support.
Striking architecture meets lasting resilience
Browse this portfolio of projects to see how Hardie® products elevate designs with bold lines and seamless precision.